
Guidance for thoughtful design.
Clear, practical cabinetry design and drawing support that helps projects move forward with confidence.
Start a Conversation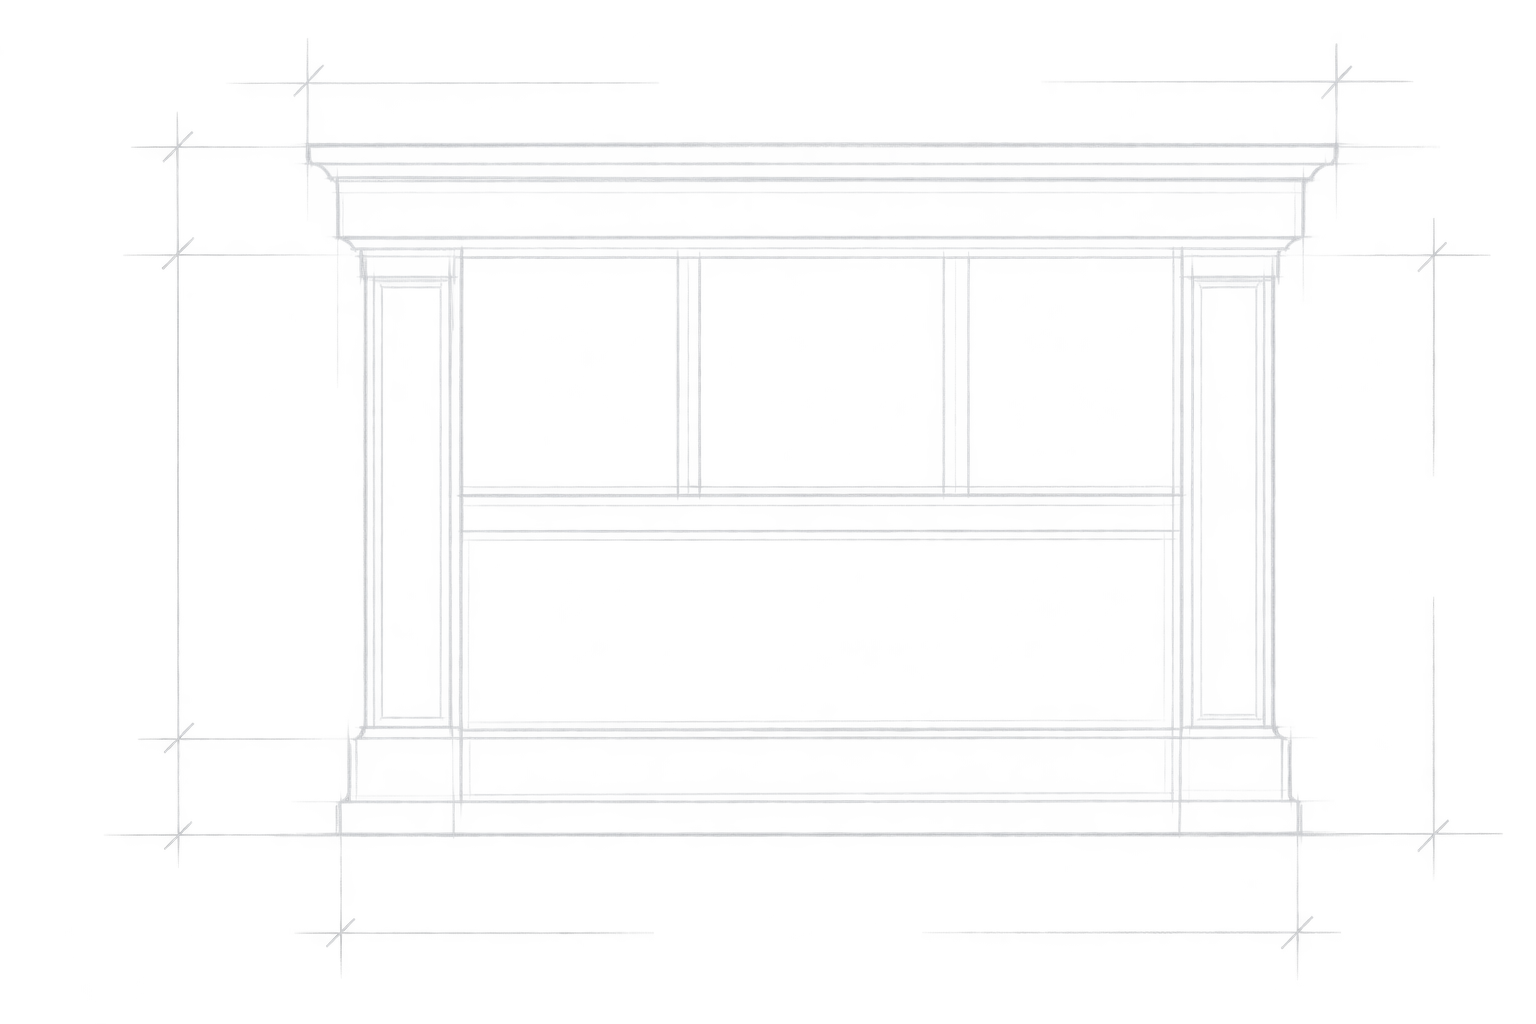
Thoughtful design. Practical experience.
NorthPoint Design Studio provides professional cabinetry design and drafting services for cabinet shops, contractors, interior designers, and homeowners. Each project is shaped by careful listening, practical experience, and a clear understanding of how design choices affect the way a space is built, used, and experienced.
Services
Cabinetry Design
Thoughtful cabinetry layouts developed around architecture, function, proportion, and project requirements.
Design & Shop Drawings
NorthPoint provides floor plans, elevations, perspectives, and detailed shop drawings prepared to clearly communicate design intent and support fabrication and installation.
On-Site Services
Field measuring, site review, design consultation, and coordination with contractors, cabinet shops, and other project professionals when an in-person visit adds value to the work.
Remote Design Services
Professional design and drafting support provided remotely using plans, sketches, dimensions, photos, and project information, with live video meetings available for design review and collaboration.
Let's Talk About Your Project
For project inquiries, design support, or drawing services, contact NorthPoint Design Studio.